
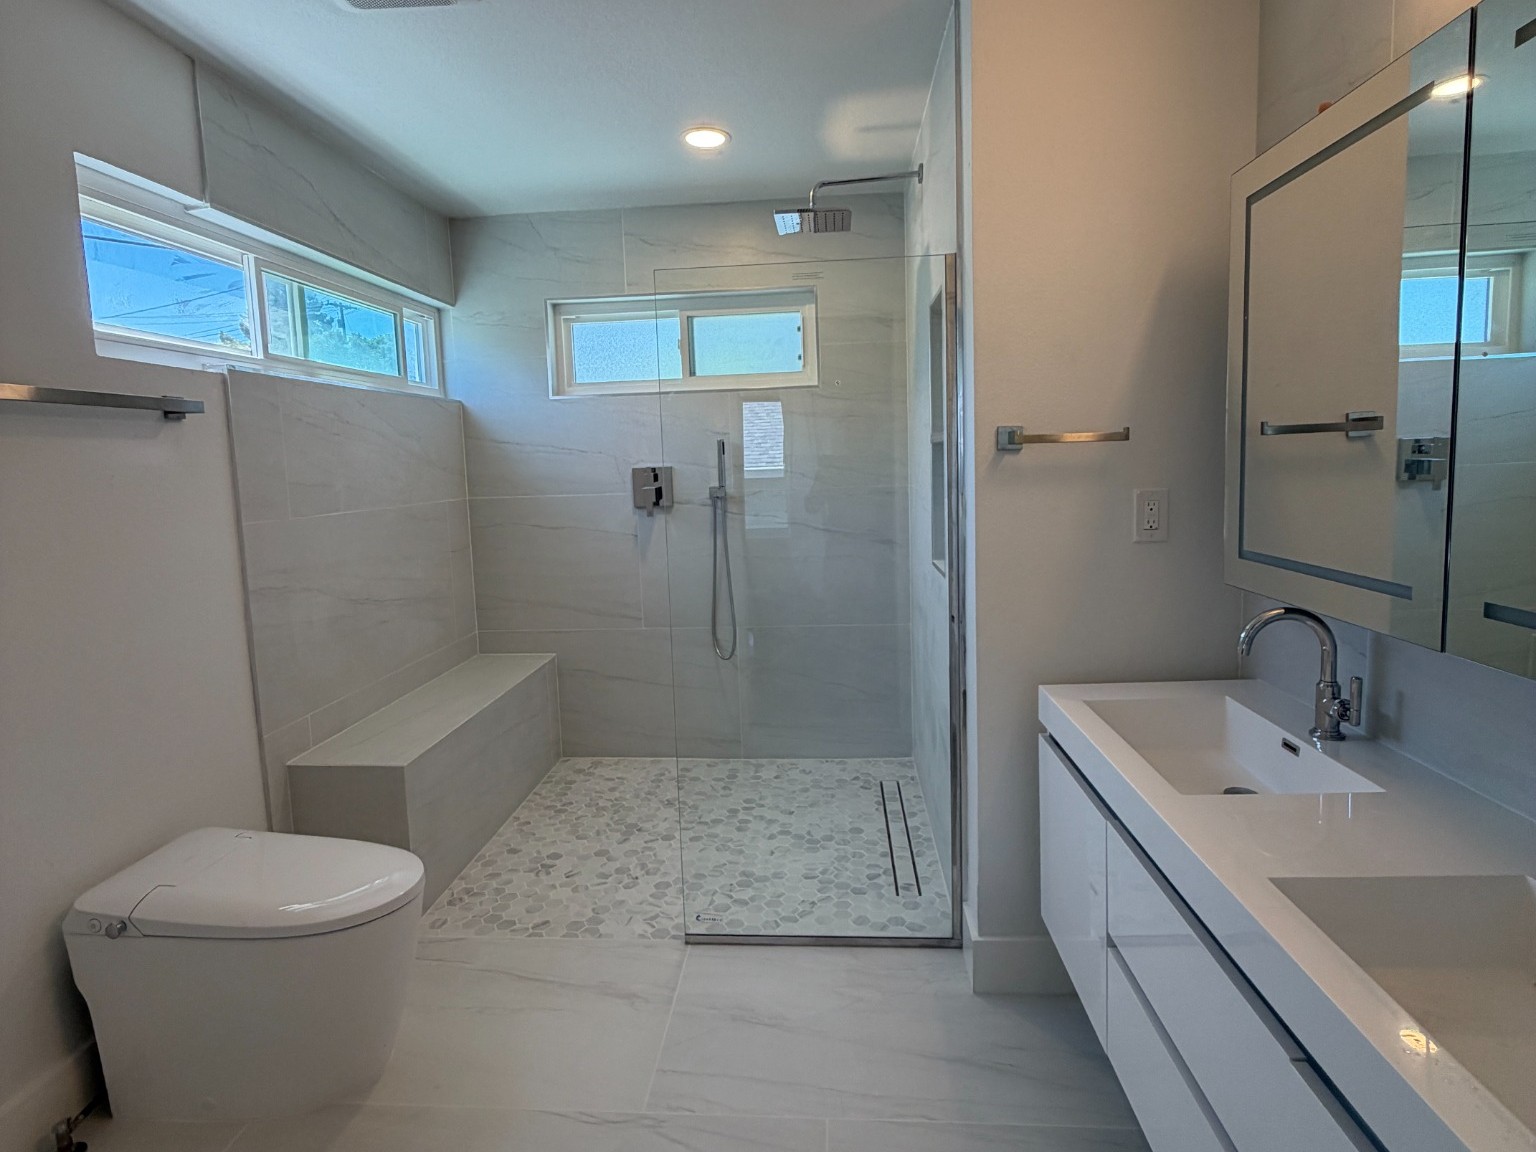
Two bathrooms with similar square footage can require very different work. A reliable estimate begins with what is being removed, what stays in place, and which plumbing, electrical, waterproofing, and finish choices the room needs.
Scope comes first
Replacing finishes within the existing layout is different from relocating a toilet or shower. A tub-to-shower conversion has different wet-area and glass considerations from a like-for-like tub replacement. If several bathrooms are remodeled together, shared planning may help, but each room still has its own construction scope.
What can change the number
Tile coverage and pattern, shower size, glass, cabinetry, fixtures, electrical upgrades, ventilation, permit needs, and access to the work area all affect labor and materials. The condition behind walls and under floors is not always known before demolition. That is why a realistic plan separates the defined scope from a sensible allowance for possible concealed work.
Make estimates comparable
Ask whether demolition and disposal, surface preparation, waterproofing, plumbing and electrical coordination, permits, installation, and finish details are included. Identify which items the homeowner will select or supply. Confirm how a change in scope would be documented and approved.
We do not publish a one-size-fits-all price because it would tell you little about your room. See our three-bathroom Castro Valley project, then tell us about your project so the conversation can begin with an actual scope.